Work

Four common jobs, and how we would go at them.

Illustrative formats, not case studies: nothing below is a real house, client or job.

01Illustrative example

A 1930s semi: opening up the back.

Skip to the finished picture

Illustrative diagram

The house

A 1930s semi, three small rooms across the back. The wall between kitchen and dining is in the way.

The ask

One kitchen-diner, no post in the middle. The dashed outline is the wall that goes.

The constraint

The joists run the same way as the wall, so they pass it rather than land on it. It carries the wall above, and braces the house sideways.

What we would do

A beam along the old wall line, flush in the floor so the ceiling runs through. A padstone at each end, down to a foundation, then a check the house is still braced.

Key to the drawings
  • Existing masonry A flat tone: everything already there, cut or seen.
  • Brickwork, new Single diagonal hatch. The outer leaf, and new brickwork in elevation.
  • Blockwork, new Cross-hatch, so it can never be read as brick beside it.
  • Concrete Aggregate triangles and fine dots, scattered at random: foundations, slabs, padstones, lean-mix cavity fill, encasement.
  • Undisturbed ground Basket weave, as a band that follows the ground line and fades out.
  • Hardcore Large open zigzag, the depth of its own layer.
  • Insulation board The looped line, touching both faces, inside the board outline.
  • Compressible heave board A close zigzag in a thin outlined strip. It squashes as the clay swells, so the clay pushes the foundation far less.
  • Void former A row of open cells in an outlined band, under a suspended slab. It collapses to leave a gap the clay can rise into.
  • Timber, cut A box with a cross. Seen along its length, an outline only.
  • Steel, cut Solid, at the section's true proportion.
  • Reinforcement A line along the bar, a dot where a bar is cut.
  • DPC Heavy dashed line, as Approved Document C draws it.
  • Membrane, tray Heavy solid line: DPM, cavity tray, roof membrane.
  • Load path Where the load goes, from the roof to the ground; dashed where it runs beyond the cut.
  • Load marks Arrows at the symbol weight: loads down onto a member, bearing up under a foundation.
  • Hidden, beyond or removed Out of the cut, beyond it, or taken out.
  • By others, beyond Faint: frames, coverings. Not our structure.
  • Span Half barbs, the way the joists run. Dashed where existing.
  • Inset zone Chain line round what is drawn again, larger, in an inset.
  • Cloud Confirm on site. Never a revision mark.
  • Break line The drawing stops; the building does not.
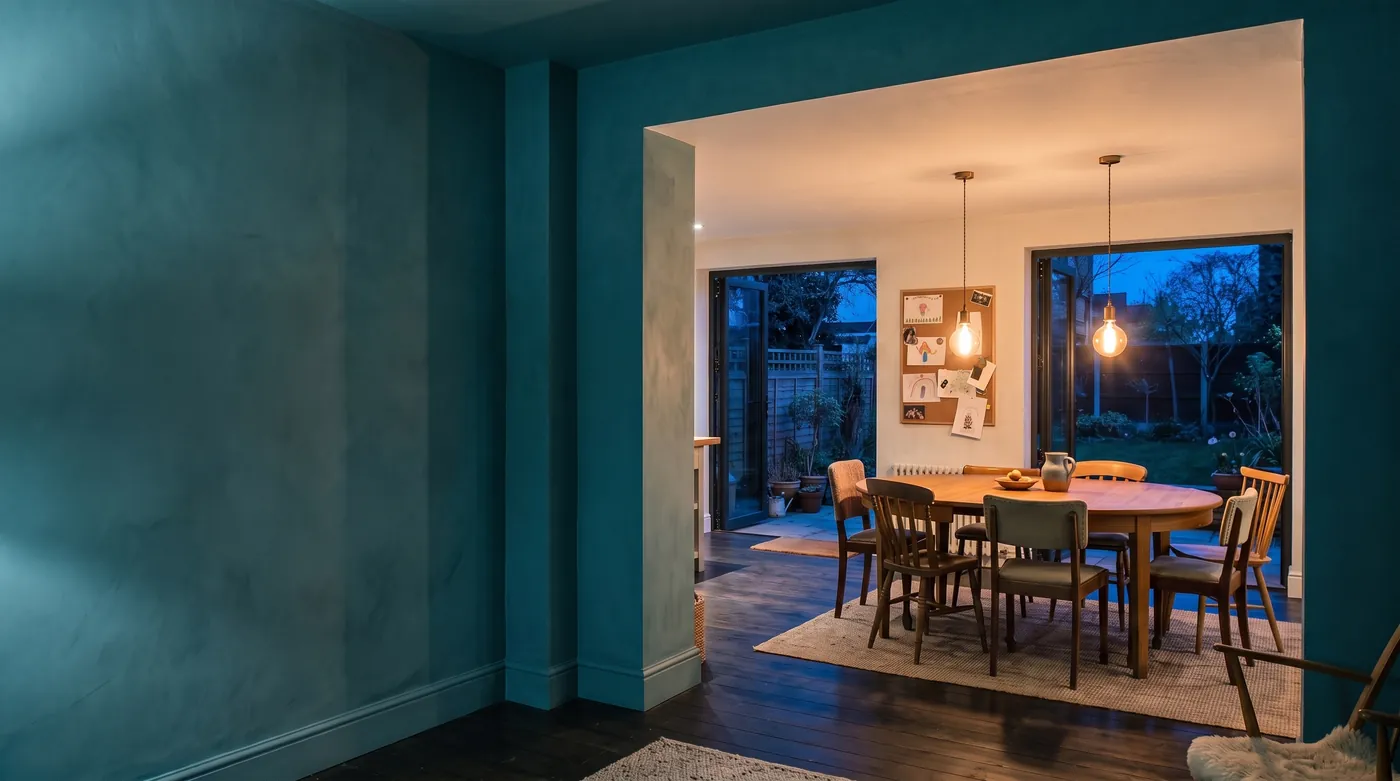
Illustrative image: a dining room at dusk, seen from the next room through a wide opening, with a short return of wall at one side and a band of wall across the top of the opening.
What an opening looks like with the beam below the ceiling.

Illustrative image

02Illustrative example

A Victorian terrace: going up into the roof.

Skip to the finished picture

Illustrative diagram

The house

A mid-terrace from before 1919, cut roof: rafters on purlins, purlins on struts, struts on the internal walls, ceiling joists tying the rafter feet.

The ask

A bedroom and a shower room in the roof, with a dormer at the back.

The constraint

The struts and collar stand in the room; the ceiling joists were sized for plasterboard, not people. Steel bearings in the party walls are work to a party structure: two months’ notice at least. Source: Party Wall etc. Act 1996.

What we would do

One way of several: a ridge beam and a steel purlin under each slope go in first. Then the collar, old purlins, and struts come out. New floor joists sit beside the old ceiling joists.

Illustrative image: a bedroom in a converted loft, with rooflights in one slope and a dormer window opposite.
What a loft room looks like, dormer at the back.

Illustrative image

03Illustrative example

A post-war bungalow, and a large tree.

Skip to the finished picture

Illustrative diagram

The house

A 1960s bungalow on clay, on concrete strips, with a mature tree down the garden.

The ask

A single-storey extension across the back, opened through to the kitchen.

The constraint

Clay shrinks as it dries and swells as it wets, deepest nearest the tree’s roots. A footing at the usual depth rides with it.

What we would do

Footings to the depth the tree sets, a compressible board inside them, a floor slab over a void, and a movement joint. Felling, cut roots, leaking drains, or rising groundwater can all swell the clay.

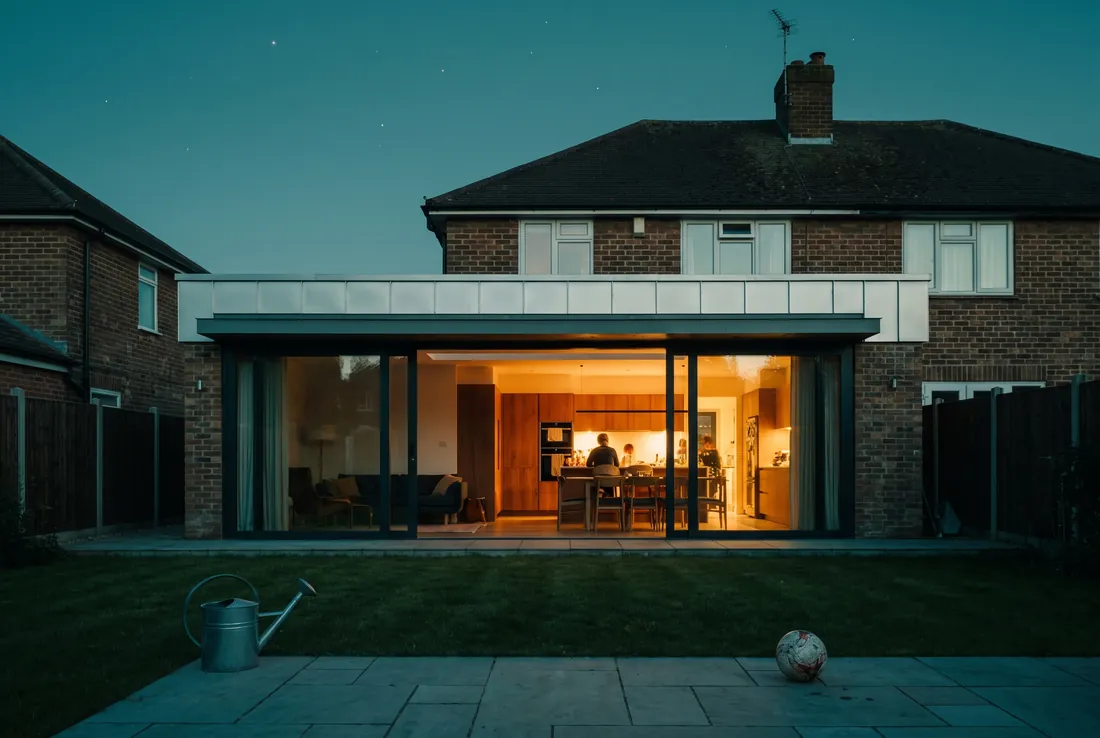
Illustrative image: a single-storey rear extension with sliding doors, lit from inside at dusk, seen from the garden.
What a single-storey rear extension looks like at dusk.

Illustrative image

04Illustrative example

A crack above a window.

Skip to the finished picture

Illustrative diagram

The house

Any house, any age. A stepped crack above a window, and nobody knows when it started.

The ask

Somebody to say plainly, in writing, whether it matters, for a buyer, lender or insurer.

The constraint

One photograph cannot answer it. The lintel has sagged and the crack follows the mortar, not the bricks. Is it still moving?

What we would do

Fixed points either side of the crack, so it can be measured again, and a second look after a season or two. Then a written opinion: what it is and what to do.

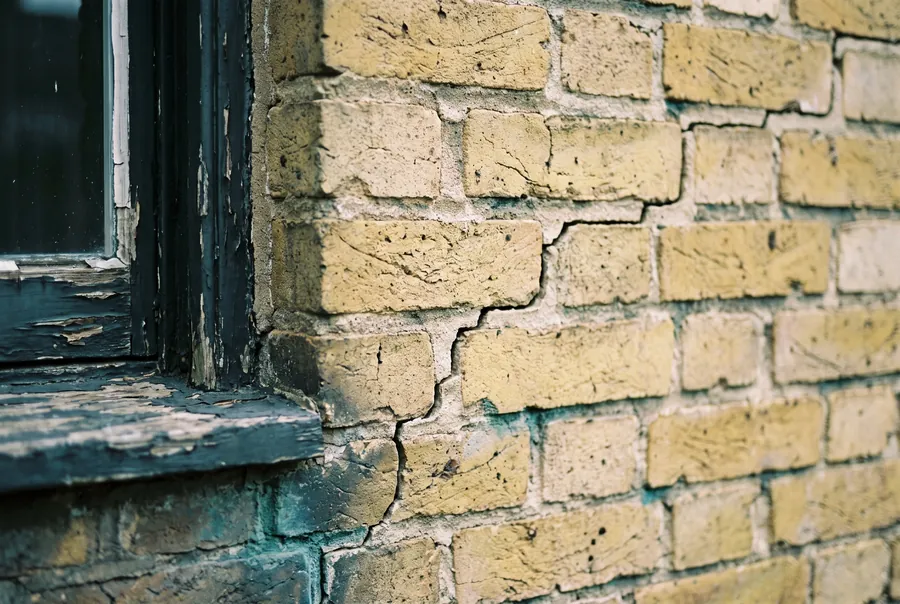
Illustrative image: a crack in a brick wall beside a window, stepping down through the mortar joints.
What a stepped crack looks like in brickwork.

Illustrative image

The earlier we are involved, the more of your structure is still worth optimising.

We reply within one working day. Fixed fee, confirmed in writing before we start.