
Structural engineers for family homes
Your house probably needs less steel than you’re about to pay for.
We design the structure lean, and we design it early, so the build costs less. Walls out, extensions, lofts and cracks, for families getting their house done.
We reply within one working day.
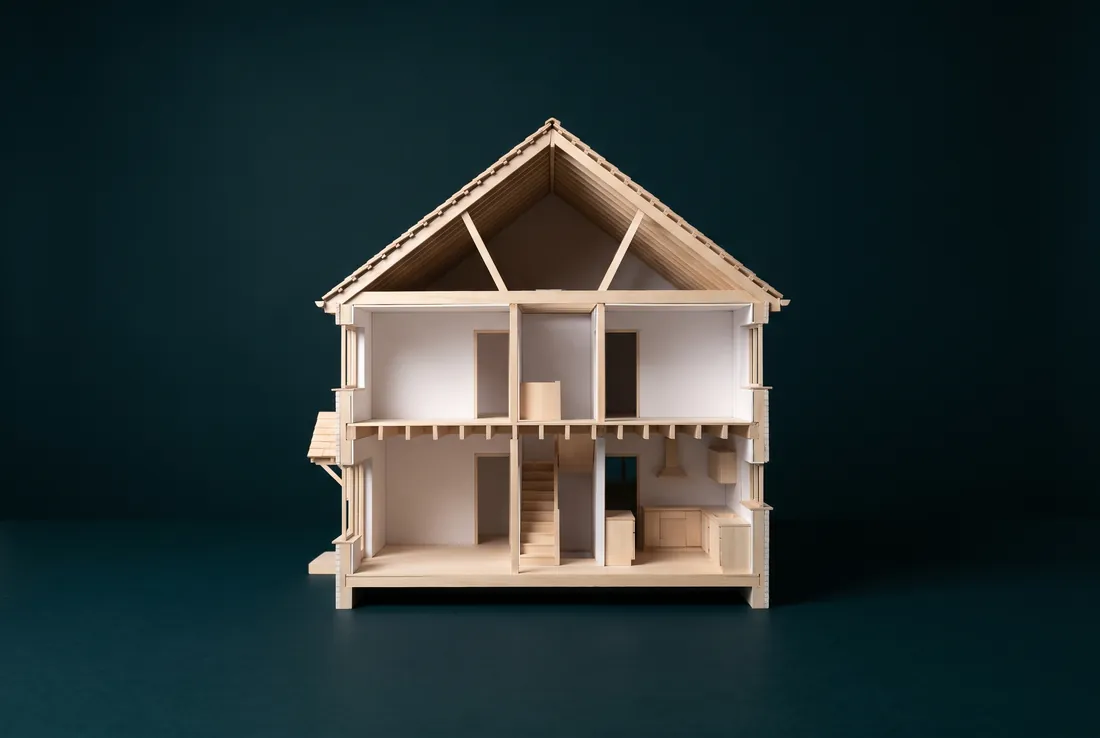
The steel beam sits in a boxed-in bulkhead above the opening. The lime line follows the weight from the roof, along the beam, down each pier and into the ground.
Illustrative image
- We reply within one working day.
- Fixed fee, confirmed in writing before we start.
- We answer Building Control’s questions on our calculations as part of the job.
- We are insured.
We work from your drawings and photos anywhere in England, with a site visit where the job needs one.
The idea
Every beam is paid for by the kilo.
A bigger beam is quicker to design, and nobody complains about one. You pay for the difference.
One published case: 700 kg of steel saved on a £50,000 rear extension.
Source: Build It, “Structural Costs & How to Save Money on Structural Engineering”, case by Re-Structured. A third party’s figures about a third party’s project.
Same safety, same codes, less waste. The earlier we are involved, the more of your structure is still worth optimising.
Key to the drawings
- Existing masonry A flat tone: everything already there, cut or seen.
- Concrete Aggregate triangles and fine dots, scattered at random: foundations, slabs, padstones, lean-mix cavity fill, encasement.
- Undisturbed ground Basket weave, as a band that follows the ground line and fades out.
- Hardcore Large open zigzag, the depth of its own layer.
- Timber, cut A box with a cross. Seen along its length, an outline only.
- Steel, cut Solid, at the section's true proportion.
- DPC Heavy dashed line, as Approved Document C draws it.
- Load path Where the load goes, from the roof to the ground; dashed where it runs beyond the cut.
- Load marks Arrows at the symbol weight: loads down onto a member, bearing up under a foundation.
- Hidden, beyond or removed Out of the cut, beyond it, or taken out.
- By others, beyond Faint: frames, coverings. Not our structure.
- Cloud Confirm on site. Never a revision mark.
Start here
What are you thinking of doing?
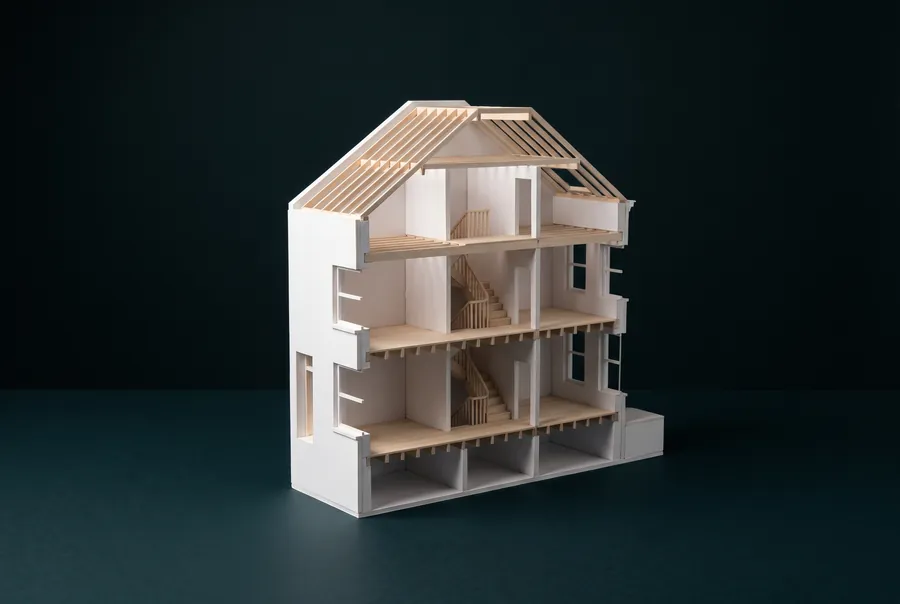
Pick one and watch the model draw it.


Timing
Options close as the project advances.
Each decision, once made, stops being one we can improve for you.
-
Just an idea
Layout open, openings open, structural approach open, foundations open, member sizes open. -
Talking to an architect
Layout open, openings open, structural approach open, foundations open, member sizes open. -
Drawings are being done
Layout closing, openings open, structural approach open, foundations open, member sizes open. -
Planning application in
Layout fixed, openings closing, structural approach open, foundations open, member sizes open. -
Planning granted
Layout fixed, openings fixed, structural approach open, foundations open, member sizes open. -
Out to builders for prices
Layout fixed, openings fixed, structural approach closing, foundations closing, member sizes open. -
On site
Layout fixed, openings fixed, structural approach fixed, foundations fixed, member sizes closing.
Under each stage, five levers: layout, openings, structural approach, foundations and member sizes. Tall is open, short is closing, a hairline with a lock is fixed.
How it works
Four steps, and no surprises in the middle.
-
01
Tell us
A few lines and some photos are enough to start.
-
02
We read your drawings
We tell you plainly what we can see and what is missing.
-
03
Fixed fee, confirmed in writing before we start.
You know the scope before any work begins.
-
04
Calculations and drawings your builder can build from
One set for Building Control, one for your builder.
Architect or builder? Send us a set.
The earlier we are involved, the more of your structure is still worth optimising.
We reply within one working day.