For architects and designers

Working with architects and designers

Early structural input on houses, while the drawing can still move.

Early on, a wall line is still a pencil line. Stage 1 or Stage 2 sketches get a free sense-check. We reply within one working day.

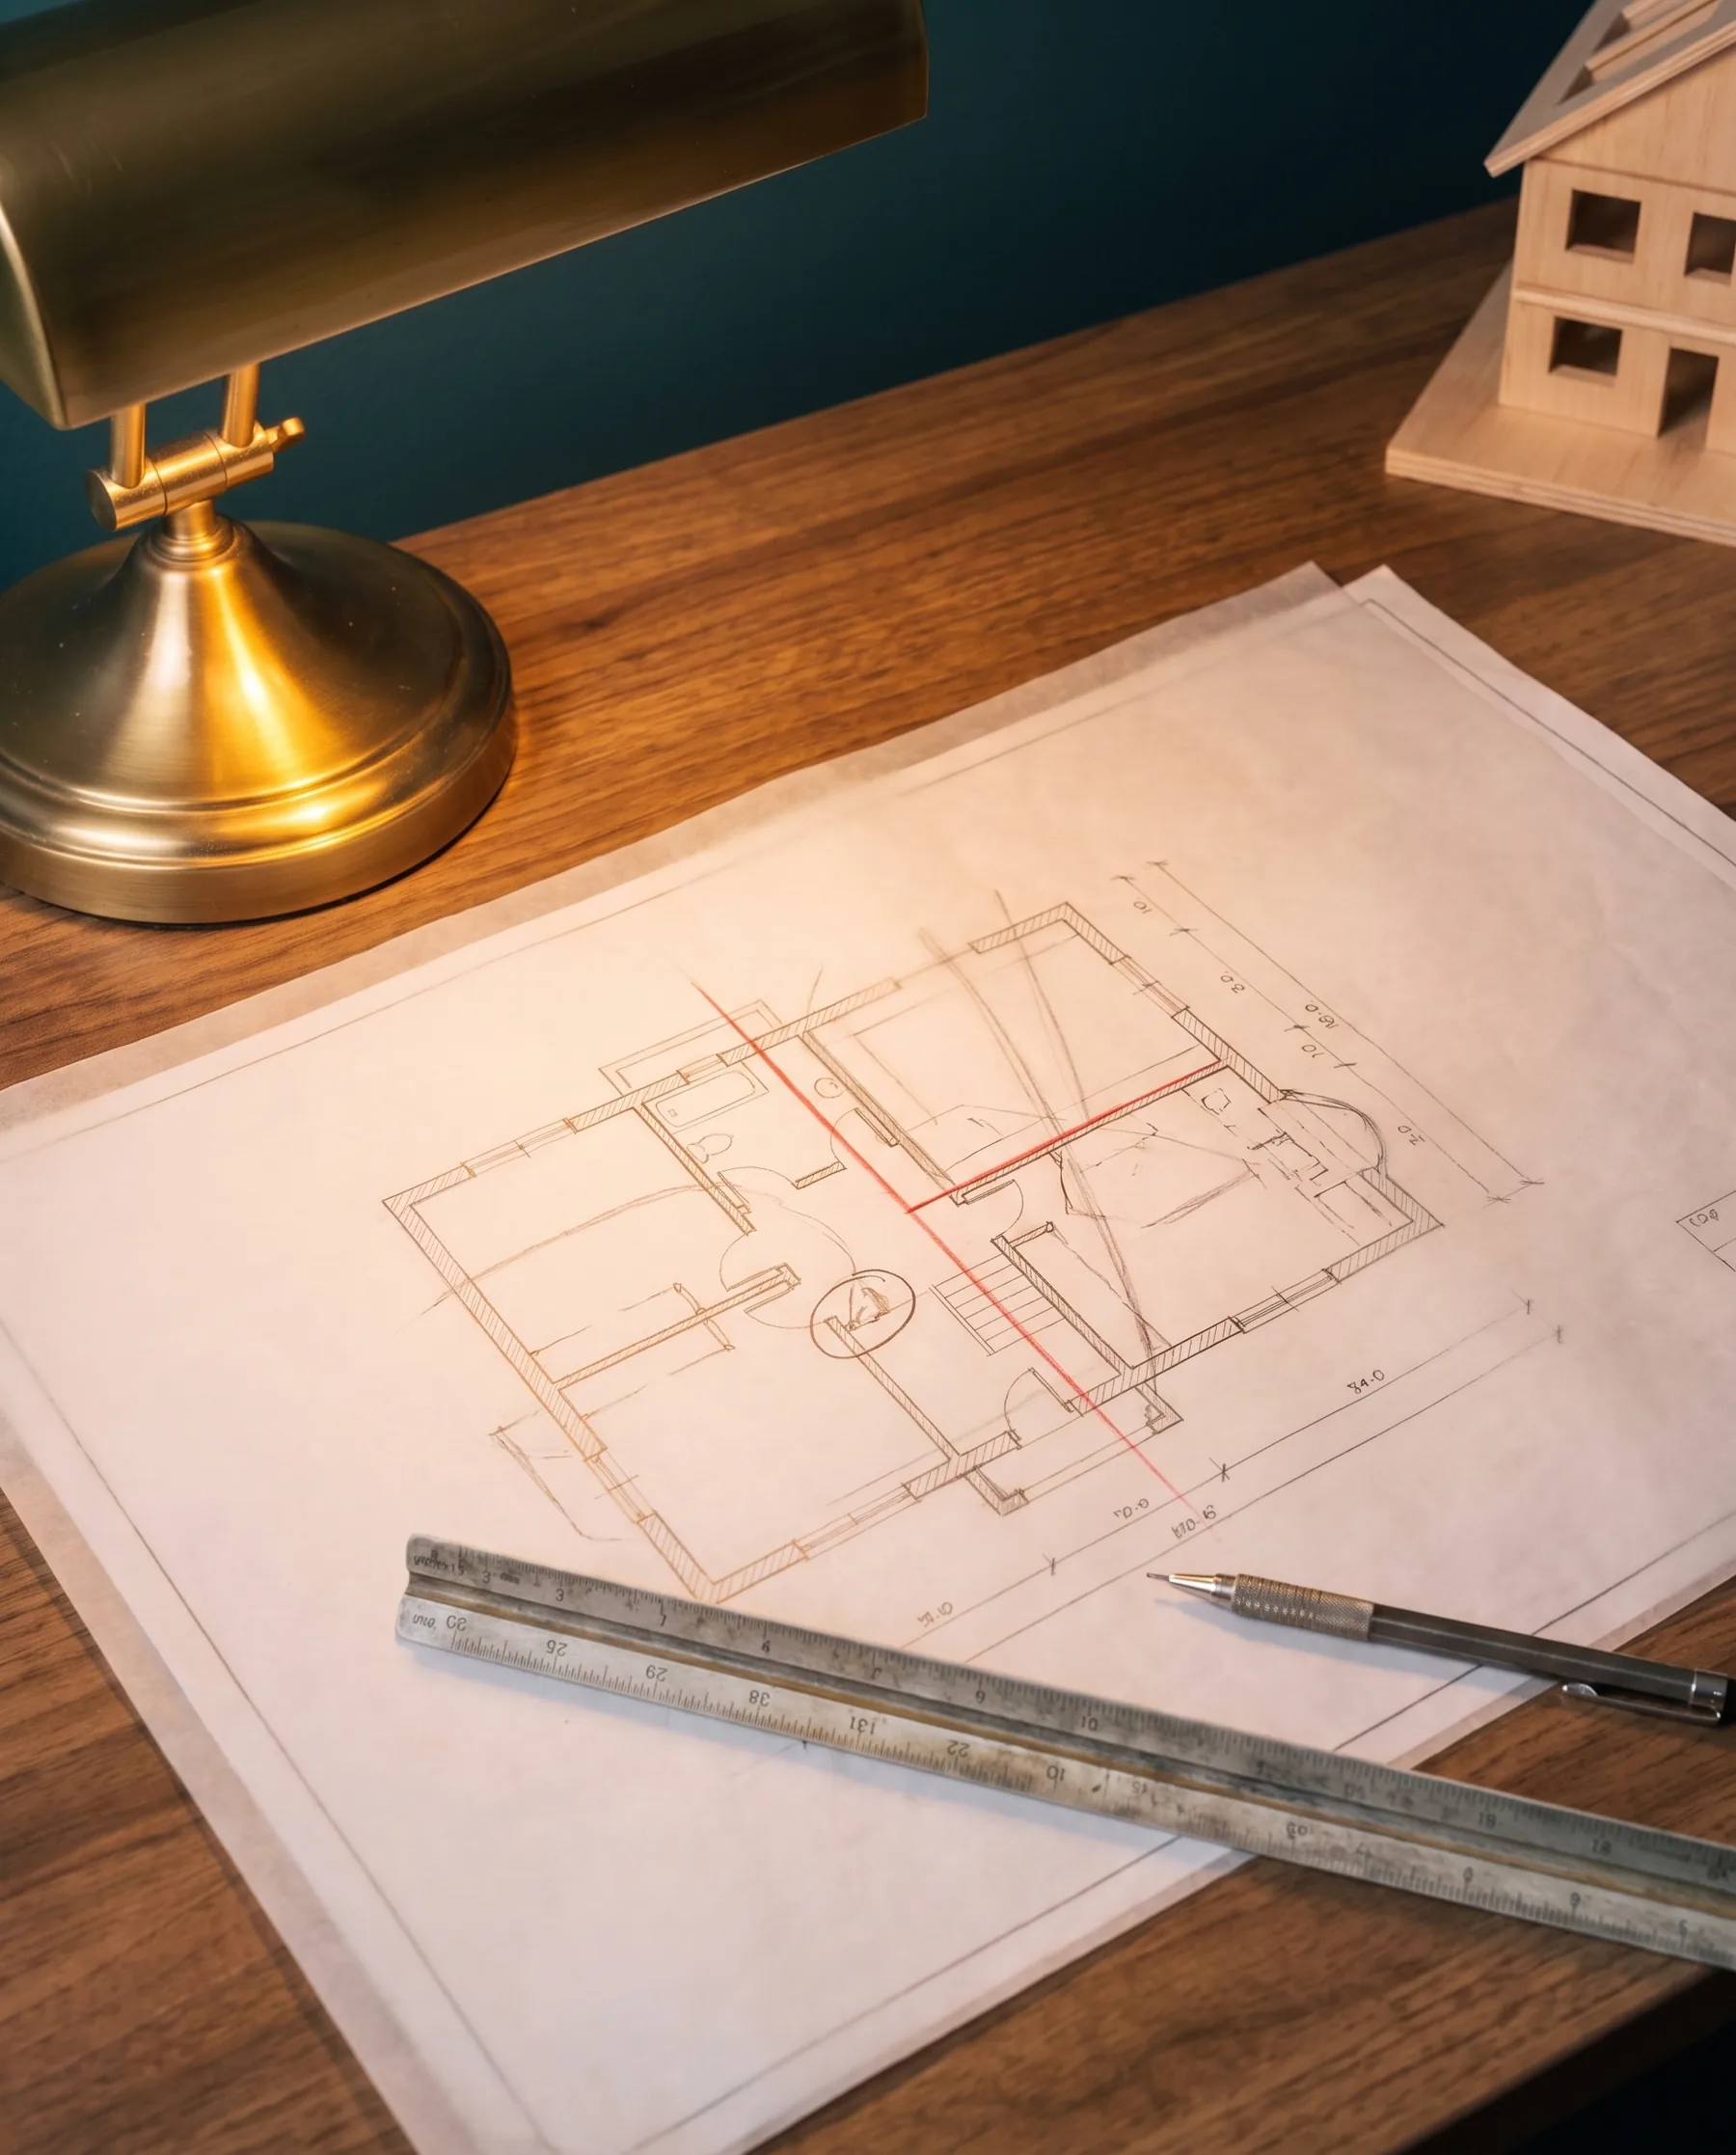
Illustrative image: a sheet of trace paper laid over a printed floor plan on a timber desk, with two red lines drawn on the trace, a steel scale rule and a propelling pencil.

Illustrative image

Trace over a printed plan, before anything is sized.

The exchange

What you send, what comes back, and what is still open.

Pick the stage a project has reached.

Which stage

Arrow keys move between the stages.

Stage names from the RIBA Plan of Work 2020.

Stage 0: Strategic Definition

Nothing is drawn, so nothing is fixed. Everything we say now costs a conversation.

You send

What the family wants from the house and what they can spend. A conversation, or a few lines by email. Nothing drawn.

We return

A view on whether the structure is likely to be simple or awkward, and what to look at on your first visit: the age of the house, the roof type, and which way the floors are likely to run.

Still open

Everything. Which walls come out, how big the openings are, whether the extension is one storey or two, and how the roof works.

Stage 1: Preparation and Briefing

The house is being measured. This is the cheapest moment to learn what it is made of.

You send

Your survey of the existing house, photographs inside and out, and the brief as it stands. This is one of the two stages where a sense-check is free.

We return

A read of the existing structure on your survey: which way the joists run, which walls carry the floors, what the roof is doing, and what we would want to see under a floorboard before anyone draws a beam.

Still open

The layout, every opening, the structural approach, and the foundations. Nothing has been drawn that would cost anything to change.

Stage 2: Concept Design

This is where the structure gets decided, whether or not an engineer is in the room.

You send

Sketch options: plans and a section, roughly to scale, before the client has settled on one. This is the other stage where a sense-check is free.

We return

A mark-up on your own sheets: where a beam would want to go, what it would want to land on, and which option carries its weight easily and which one fights the house.

Still open

The structural approach, the foundations, and the sizes. A wall line moved on a sketch now is a different building. Moved at Stage 4, it is a redraw.

Stage 3: Spatial Coordination

The layout is on drawings other people are reading. What holds it up is still ours to shape.

You send

The developed scheme: plans, sections and elevations, with the planning drawings in hand or in preparation.

We return

A structural scheme to coordinate against: beam lines, posts, where the load comes down, what needs to be in the ground, and anything that will need a service to move. Fixed fee, confirmed in writing before we start.

Still open

How each element is designed and what size it ends up. Moving a wall or an opening now means a redraw on both sides.

Stage 4: Technical Design

The construction pack. Everything is decided here except the size of the members, and that is our job.

You send

Your Building Regulations set as it develops, and the details you want the structure to sit inside: floor zones, ceiling heights, and where the steel must not show.

We return

Calculations and drawings, returned as PDF and DWG: beams, connections, padstones, foundations and the props while they go in, drawn so Building Control and a builder can work from them. We answer Building Control’s questions on our calculations as part of the job.

Still open

The member sizes, until the pack is issued. After that, a change to the layout is a change to the calculations.

Stage 5: Manufacturing and Construction

Most decisions are made. We can still help.

You send

The builder’s questions, the fabricator’s drawings, and photographs of what was found when the wall was opened up.

We return

Answers to the builder’s questions. A check of the fabricator’s drawings against ours, and a revised detail where the house turned out to be different from the drawing. We check every temporary works design before it is issued. We can also act as the temporary works coordinator on site, and check the props before the wall comes out.

Still open

Very little. The steel is ordered or on site. The saving now is in avoiding a delay rather than in the design.

Illustrative image: a pale timber sectional model of a two-storey house on a desk, with a rolled drawing, a scale rule and a pencil beside it.

Illustrative image

A section model, so the load can be followed from the roof to the ground.
Illustrative image: the lifted edge of a sheet of trace paper curling back off a printed plan, with a steel scale rule across the lower edge.

Illustrative image

Trace over print. The engineer’s line sits on the architect’s drawing, not under it.

The mark-up

What comes back on your sheet.

A ground-floor plan as an architect might send it at Stage 2, and the same sheet with our notes on it.

The same sheet with the beam lines, the bearings, the joist direction, and the question we would ask.

B1B2B3B1 to B3: new beams, size by calculationOver the new doorsa beam: which way does the roof span?Check this bearinga wall and a footing below it?Wall carries the floorkeep it, or replace it on this lineNew beam on this linejoists both sides: flush is possibleWhat we would ask youdoes the first-floor rear wall stay?Onto the party wallParty Wall etc. Act 1996: notice at leasttwo months before the workJoists run this wayspanning between the party wallsSide walls on the lineline of junction notice at leastone month before the work1234567
  1. This wall carries the floor above. Keep it, or replace it with a beam on the same line.
  2. New beam on this line. The joists bear on it from both sides, so a flush beam within the floor depth is possible here.
  3. Joists run this way, from party wall to party wall, with the hall wall carrying them part-way across. The rear wall runs with them, so it carries the wall above, not the floor.
  4. This beam wants to land on the party wall, bearing on our half of it. The Party Wall etc. Act 1996 means notice at least two months before work to a party structure.
  5. Check what is under this bearing: a wall and a footing, or a suspended floor and a void.
  6. What we would ask you: does the first-floor rear wall stay where it is? If so, the rear beam carries it.
  7. The new doors in the garden wall want a beam over them. What it carries depends on which way the extension roof spans: onto this wall, or across between the party walls.
What the mark-up says. The hall wall runs across the joists and carries the floor, so the beam that replaces it runs the same way and can sit within the floor depth, with the joists bearing on it from both sides. The rear wall runs with the joists and carries the wall above, so its beam carries that wall and lands in our half of the party wall, which means at least two months’ notice under the Party Wall etc. Act 1996; side walls on the boundary may need their own. Every bearing gets a question before it gets a padstone.

Drawing made for this demo. Not to scale, not a design, and with no sizes on it on purpose.

Inside the floor, or under the ceiling. The beam runs the same way as the wall it replaces, into the page.

Drawn for this demo. Not to scale, not a design.

Key to the drawings
  • Existing masonry A flat tone: everything already there, cut or seen.
  • Brickwork, new Single diagonal hatch. The outer leaf, and new brickwork in elevation.
  • Blockwork, new Cross-hatch, so it can never be read as brick beside it.
  • Concrete Aggregate triangles and fine dots, scattered at random: foundations, slabs, padstones, lean-mix cavity fill, encasement.
  • Undisturbed ground Basket weave, as a band that follows the ground line and fades out.
  • Hardcore Large open zigzag, the depth of its own layer.
  • Insulation board The looped line, touching both faces, inside the board outline.
  • Timber, cut A box with a cross. Seen along its length, an outline only.
  • Steel, cut Solid, at the section's true proportion.
  • DPC Heavy dashed line, as Approved Document C draws it.
  • Membrane, tray Heavy solid line: DPM, cavity tray, roof membrane.
  • Load path Where the load goes, from the roof to the ground; dashed where it runs beyond the cut.
  • Load marks Arrows at the symbol weight: loads down onto a member, bearing up under a foundation.
  • Hidden, beyond or removed Out of the cut, beyond it, or taken out.
  • By others, beyond Faint: frames, coverings. Not our structure.
  • Span Half barbs, the way the joists run. Dashed where existing.
  • Cloud Confirm on site. Never a revision mark.
  • Break line The drawing stops; the building does not.

What we put in writing

  1. We reply within one working day.
  2. Fixed fee, confirmed in writing before we start.
  3. We answer Building Control’s questions on our calculations as part of the job.

What we need from your drawings

Tick what you have. Print the brief.

It follows the stage picked above. It never asks for a file and sends nothing.

What we need from your drawings

0 of 7 ticked

How working with us runs

You speak to the engineer who does the work.

  • A construction pack, not a calculations-only pack. Drawings a builder can build from.
  • Mark-ups on your own sheets, back as PDF and DWG.
  • We start from the drawing you want, and find the structure that lets it stand.
  • A free early sense-check on a Stage 1 or 2 sketch.
  • A CPD session on structure in houses, for your practice.
  • Families who come to us without an architect are pointed to architects whose work we know. No fee either way.
  • We do not pay for introductions, and we do not take them.
  • We do not build, and we are not tied to any builder.
  • We are insured.

Send us a set.

Stage 1 or Stage 2 sketches get a free sense-check. We reply within one working day.

hello@housestructuralengineers.co.uk